Broadoaks estate, West Byfleet
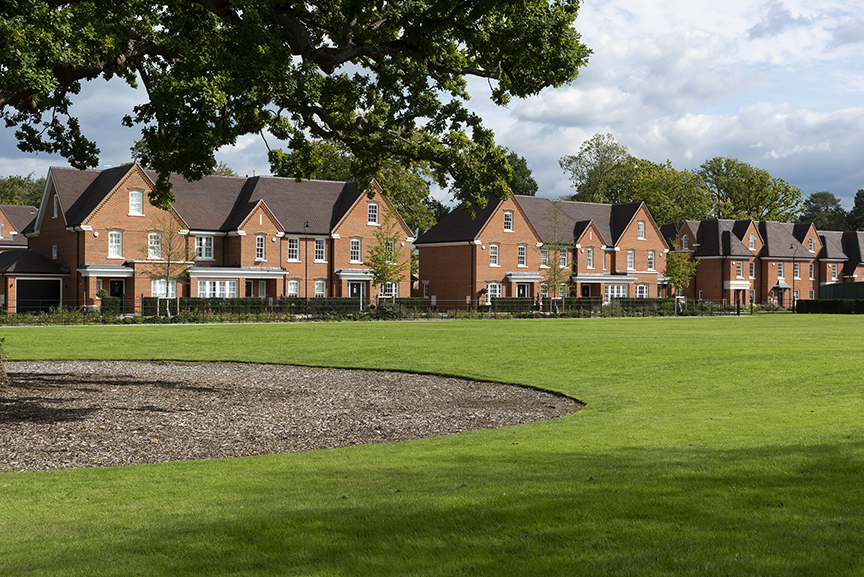
Water Environment Ltd have worked closely Octagon Developments Ltd since 2015 on the Broadoaks Estate site, West Byfleet. The proposed development was for 179 new dwellings, including 54 affordable flats, 75 two-bed assisted living apartments, care home with 80 bedrooms and an office with capacity for 50 employees, on 14.3 ha brownfield site. Water Environment Ltd prepared a Flood Risk Assessment (FRA) and Sustainable Drainage Systems (SuDS) Strategy report for the development.
Client: Octagon Developments Ltd
Key Personnel: Tony Clothier, Agnes Gannon, Gabriel Eve
Status: Planning Approved, Phase 1-4 Constructed and Verified, Phase 5 Under
Construction
Services
Flood Risk Services
- Flood Risk Assessment (FRA)
- Sustainable Drainage Strategy
- Flood Defence (Mitigation) Strategy
- Flood Investigation
- Hydrology & Hydraulic Modelling
- Flood Emergency Plan
- Basement Impact Assessment (BIA)
- Groundwater Flooding
- Expert Witness
Environmental Services
- Nutrient Neutrality
- Flow & Water Quality Monitoring & Sampling
- River Geomorphological Survey & Assessment
- Water Framework Directive (WFD) Assessment
- Water Resources Assessment
- Environmental Impact Assessment (EIA)
- Air Quality Assessment (AQA)
- Catchment Management Plans
- Environmental Permits, Licences & Consents
- Expert Witness
Engineering Services
- Sewerage Design
- Sustainable Drainage Systems (SuDS) Design
- Landscape Amenity & Sport Facility Drainage
- Earthworks Design
- River Design
- Roads & Driveways
- Expert Witness
Project details
The development site is located predominantly within Flood Zone 1, with a small area in Flood Zone 2. As the proposed site area exceeded 1 hectare, a Flood Risk Assessment (FRA) was required. In addition, because the development was classified as a Major Development, a Sustainable Drainage Systems (SuDS) Strategy was also necessary, as stipulated by the Lead Local Flood Authority (LLFA).
Flood risk from all sources, including rivers, groundwater, surface water, sewers, and artificial sources was assessed.
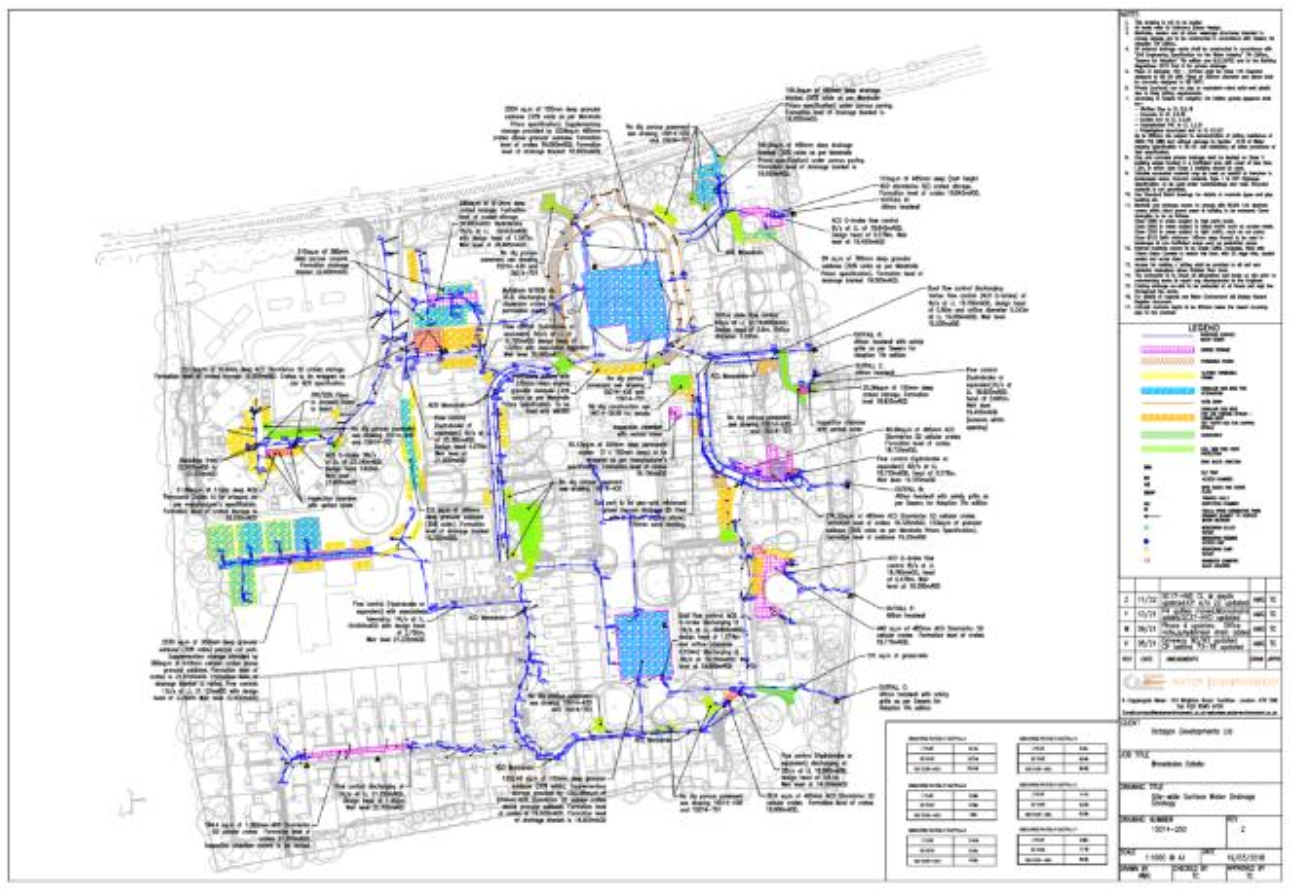
To manage surface water, the site was divided into six catchment areas, enabling gravity stormwater drainage across the development. Surface water was designed to discharge to the on-site ditch at a controlled rate.
The FRA and SuDS reports were submitted to the LLFA and approved, subject to detailed stormwater drainage design conditions.
Following planning approval, Water Environment Ltd prepared the detailed SuDS design to discharge the associated planning conditions. The design followed the SuDS hierarchy, attenuating surface water runoff on- site through drainage sub-base and crated storage, with discharge at the agreed controlled rate to the on-site ditch along the eastern boundary.
Ground modelling was undertaken using Site3D and imported into MicroDrainage. Detailed design was completed using MicroDrainage Network Modelling, where storage components and flow controls were sized to achieve the agreed discharge rate.
Water Environment Ltd attended site regularly to review the constructed drainage and prepared verification reports for submission to the LLFA. The verification condition was phased, requiring separate reports for each stage. All five phases of the stormwater drainage network have now been constructed, verified, and approved.
WEL also prepared the site-wide foul water drainage design, which included a Type 3 foul pumping station, and submitted a Section 104 application to Thames Water for approval.
WEL reviewed the as-constructed CCTV for the as-built foul water sewers, and submitted to Thames Water to start the 12-month handover period. WEL also prepared and submitted Section 106 applications for the new connections from the site.
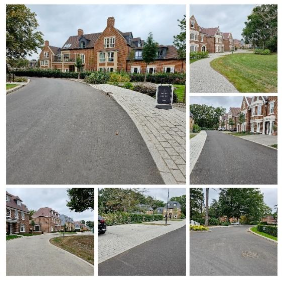
WEL carried out the design of the diversion of a 450mm diameter Thames Water sewer, running along Parvis Road. The sewer required diverting as Parvis Road was being widened. Design was approved by Thames Water, constructed and has completed its 12 month maintenance contract and has been handed over. The proposed affordable housing part of the site included a section of private foul water drainage that the Client wished to re-use. WEL liaised with Thames Water to agree the adoption of this existing network under a Section 102.
WEL carried out the alignment and level design for the private residential roads within the Broadoaks Residential Estate. WEL carried out the pavement design for both permeable and impermeable surfaces. The design was carried out in accordance with the Surrey Design Guide.