Tribeca London
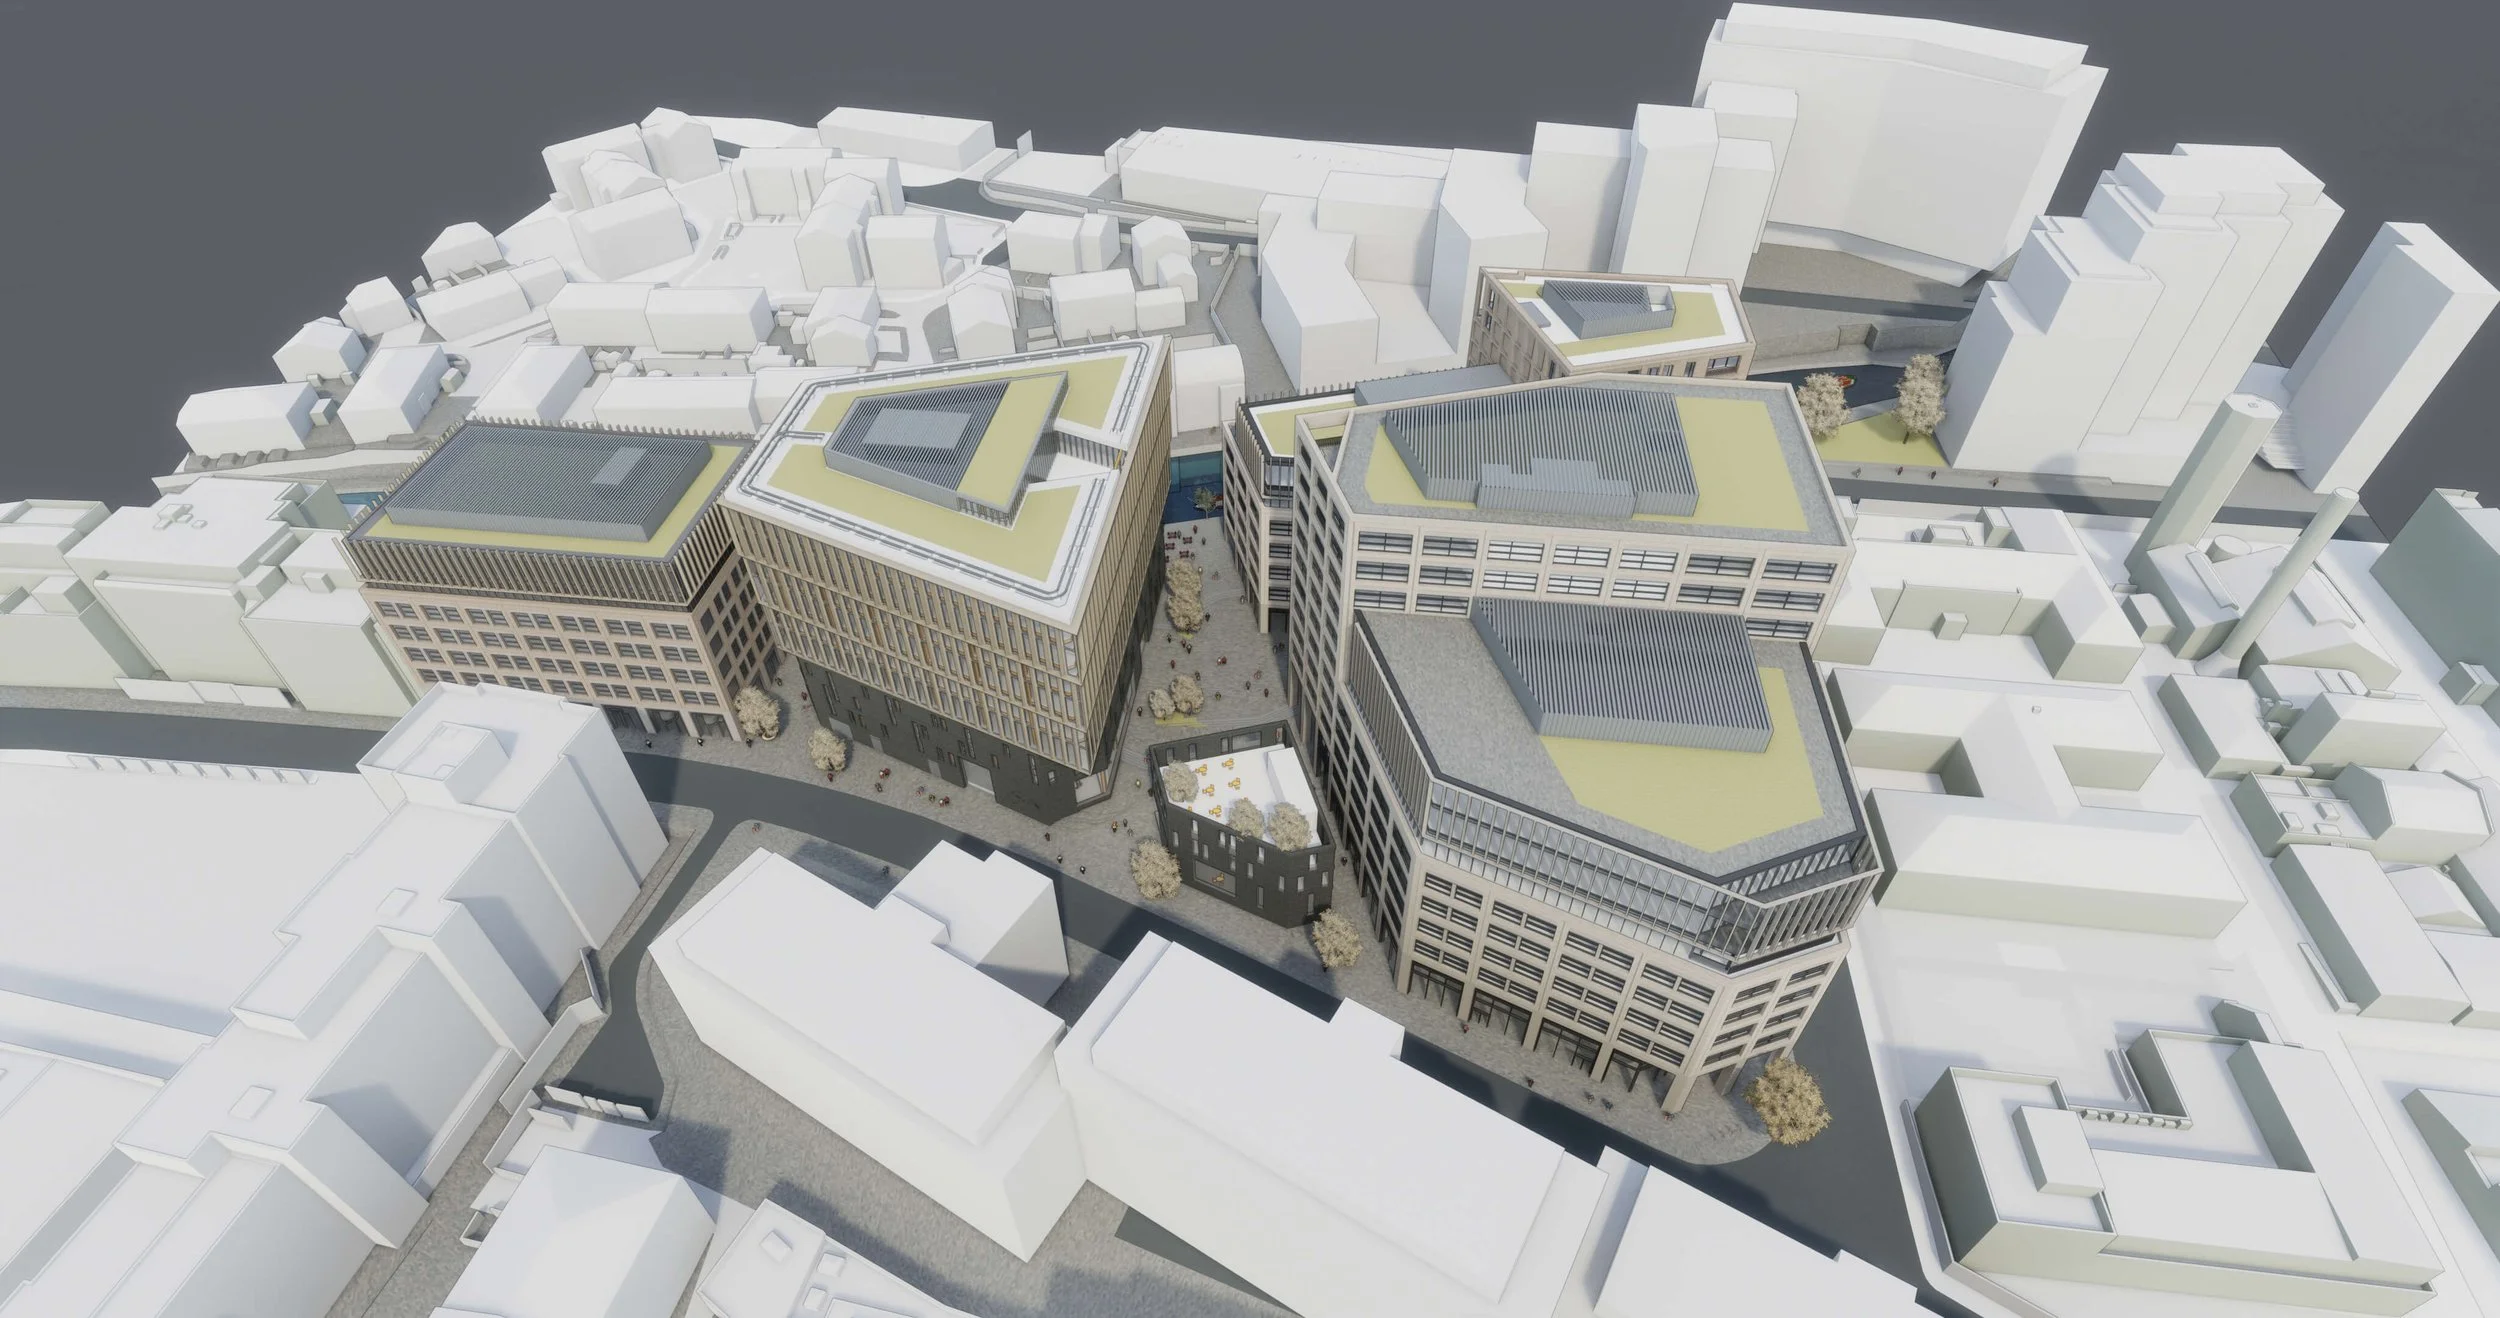
Water Environment was commissioned by the Reef Group to carry out the Flood Risk Assessment and Sustainable Drainage design for a major purpose-built life-sciences laboratory and residential development in London. The scheme includes four large buildings with several levels of basement and very little external space. Severe restrictions on the allowable rate of discharge into the public sewer, combined with the client's desire to showcase the most-sustainable solutions in all aspects of the design led to innovative use of emerging technologies in blue and green roof design and urban planting technologies. Every square metre of external space, including roofs, terraces, rooftop plant enclosures and the public realm, is a functional component of the site drainage with multiple uses.
Client: Reef Group
Key Personnel: Tony Clothier, Agnes Gannon, Gabriel Eve
Status: Under construction, completion expected 2027
Services
Flood Risk Services
- Flood Risk Assessment (FRA)
- Sustainable Drainage Strategy
- Flood Defence (Mitigation) Strategy
- Flood Investigation
- Hydrology & Hydraulic Modelling
- Flood Emergency Plan
- Basement Impact Assessment (BIA)
- Groundwater Flooding
- Expert Witness
Environmental Services
- Nutrient Neutrality
- Flow & Water Quality Monitoring & Sampling
- River Geomorphological Survey & Assessment
- Water Framework Directive (WFD) Assessment
- Water Resources Assessment
- Environmental Impact Assessment (EIA)
- Air Quality Assessment (AQA)
- Catchment Management Plans
- Environmental Permits, Licences & Consents
- Expert Witness
Engineering Services
- Sewerage Design
- Sustainable Drainage Systems (SuDS) Design
- Landscape Amenity & Sport Facility Drainage
- Earthworks Design
- River Design
- Roads & Driveways
- Expert Witness
Project details
From the perspective of Sustainable Drainage design, the main challenge with this site was a severe restriction on the allowable rate of discharge into the public sewer system, and site levels falling away from the canal. The motivation for reducing rates and volumes of discharge is to reduce the pressure on the public sewer system and the associated frequency of untreated foul discharge into the UK waterways.
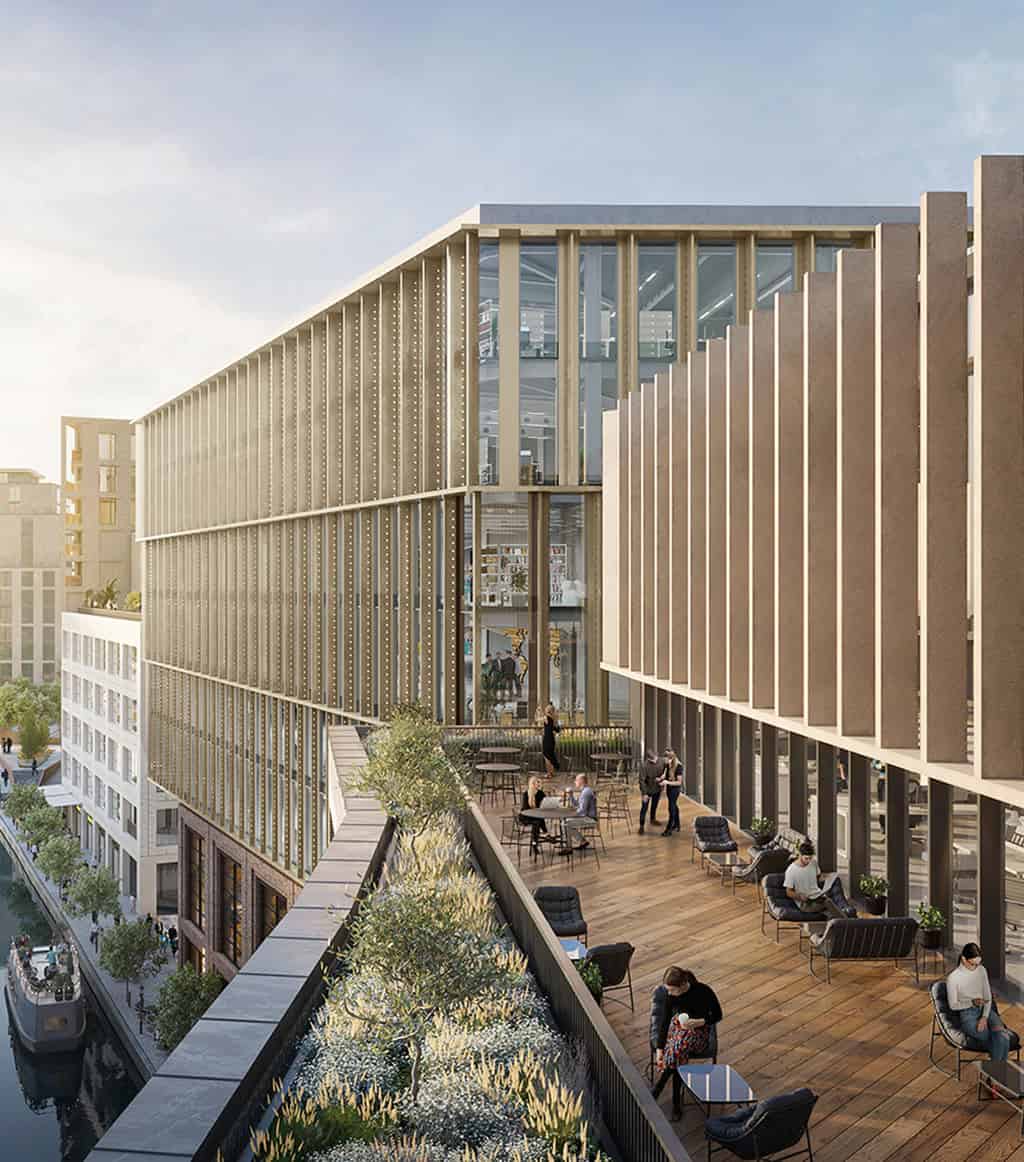
Despite being close to a canal, site levels fall away down to 4m below, meaning that it is very difficult to get the drainage up to the canal without the use of pumps, which are the least-sustainable forms of drainage. Water Environment, working in close collaboration with blue roof suppliers and the project architects, designed a series of blue and green roofs, attenuating flow at rooftop level and then discharging through internal sewers threaded within the building structure and out into the canal. This innovative strategy removed approximately 70% of the site runoff volume from the public combined sewer compared to the pre-developed state, discharging instead to the Regent's Canal. Water Environment played a key role in reaching agreement with the Canal and River Trust to install the new outfalls, and to upgrade one of the overflow weirs in the canal to mitigate any increased levels.
For low-level areas in the public realm, emerging technology in tree pit design was used to provide sustainable green spaces. The system makes use of rainfall to water the green spaces via a rainwater harvesting system, designed to function as an integral part of the storm drainage attenuation.
Shallow stormwater attenuation tanks were installed beneath the paved areas. No pumps are used in the design, discharge volumes to the sewer are reduced by 70% and rates are reduced by over 90%. The net result is a development which achieves exemplary standards in urban drainage design for the most built-up areas of the city.